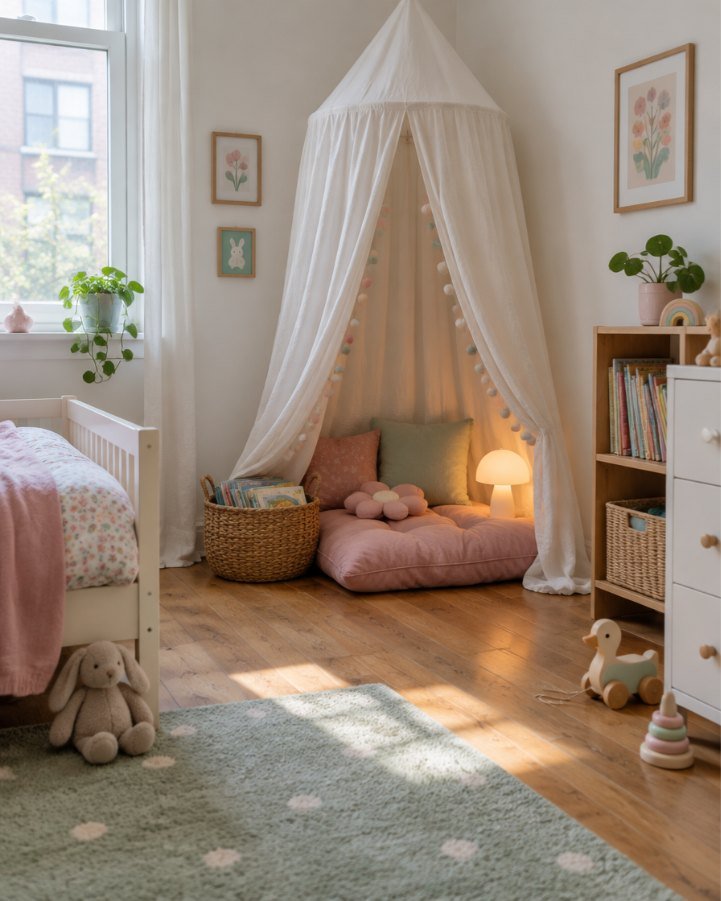
Calm Corner
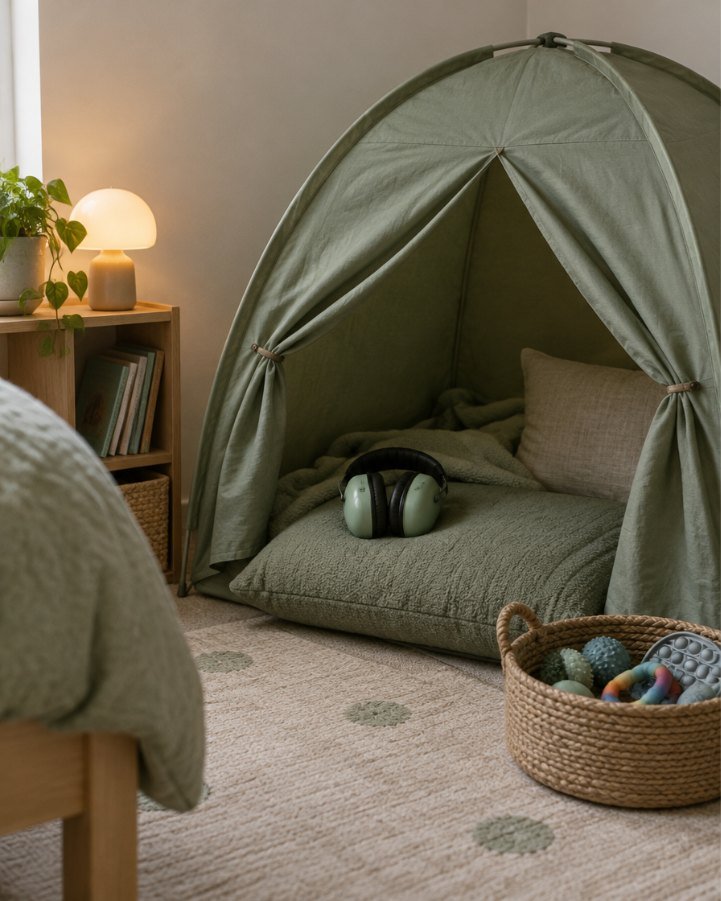
A small, enclosed spot for rest, wind-down and big feelings. A canopy or a nook, a cushion, a few books, soft light. Fewer things, on purpose.
A printable planner, made by an interior designer and mom, that helps you plan your child's room in four corners: calm, play, memory and everyday. Any room size. Any budget. Starting with what you already have.
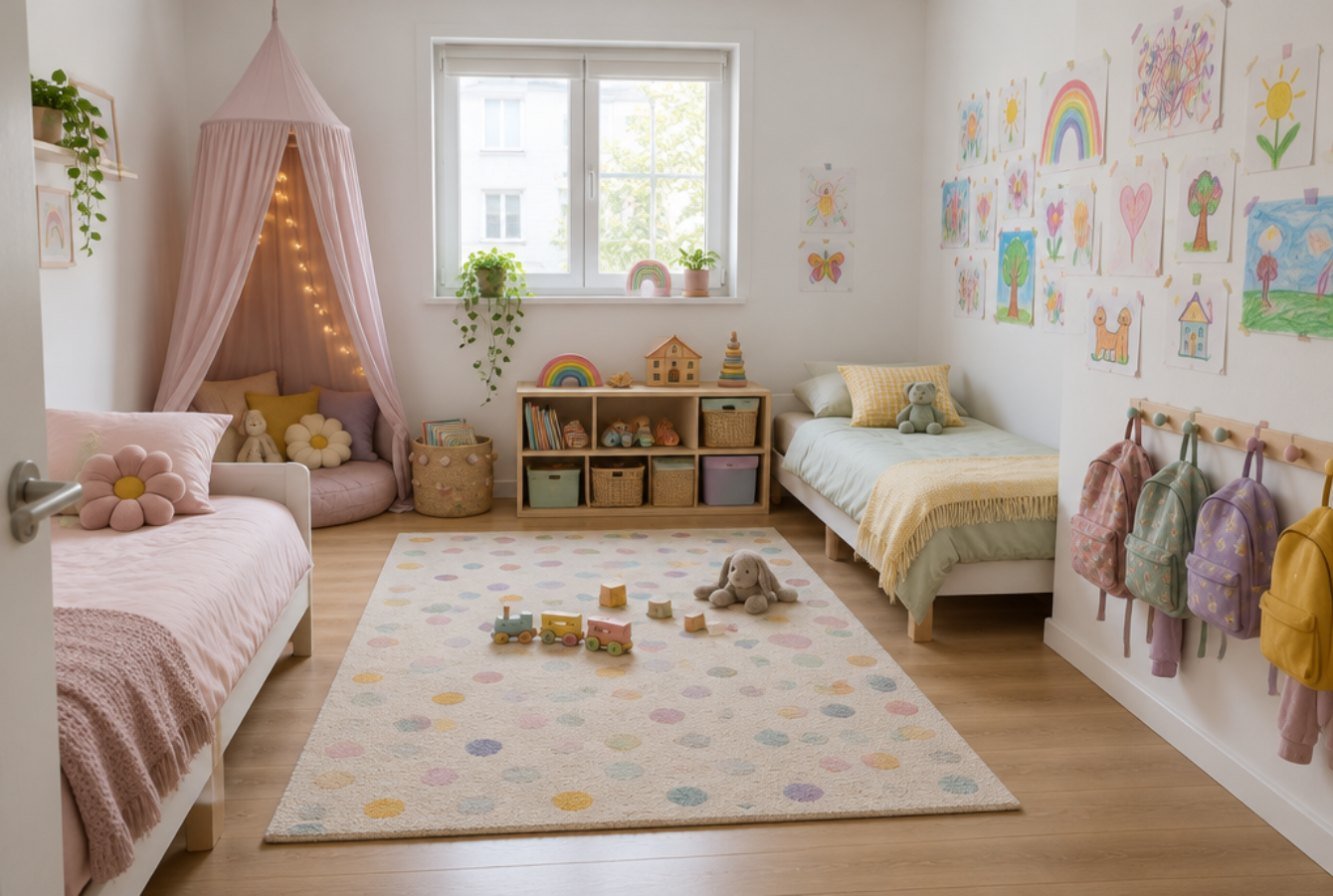
Not for the child who sleeps, plays and grows up in them. You've probably felt at least one of these.
The room looks finished on day one, from the doorway. But the books are out of reach, the hooks are adult height and there's nowhere to hide when it all gets too much.
Without a plan, every problem looks like a missing product. Another bin, another lamp, another theme. The room fills up. It doesn't work any better.
The nursery stays a nursery while your child turns four, then seven. A room planned around a theme expires. A room planned around needs adapts.
COLORIR starts from your child: what they need to rest, to play, to remember and to do things on their own. Then it works with the room and the budget you already have.
In Portuguese, colo is the lap a child is held in. Rir means to laugh.
A room to hold them. A room to laugh in.
You don't need to be rich to give a child a room with stimulus to grow, calm to retreat, memories to keep and practicality to live. You need a plan that starts with them, and room for them to color it in.
Every room has space for four things a child needs. A corner can be one square meter or one wall. It works in nurseries, shared rooms, rentals and small apartments.
A small, enclosed spot for rest, wind-down and big feelings. A canopy or a nook, a cushion, a few books, soft light. Fewer things, on purpose.
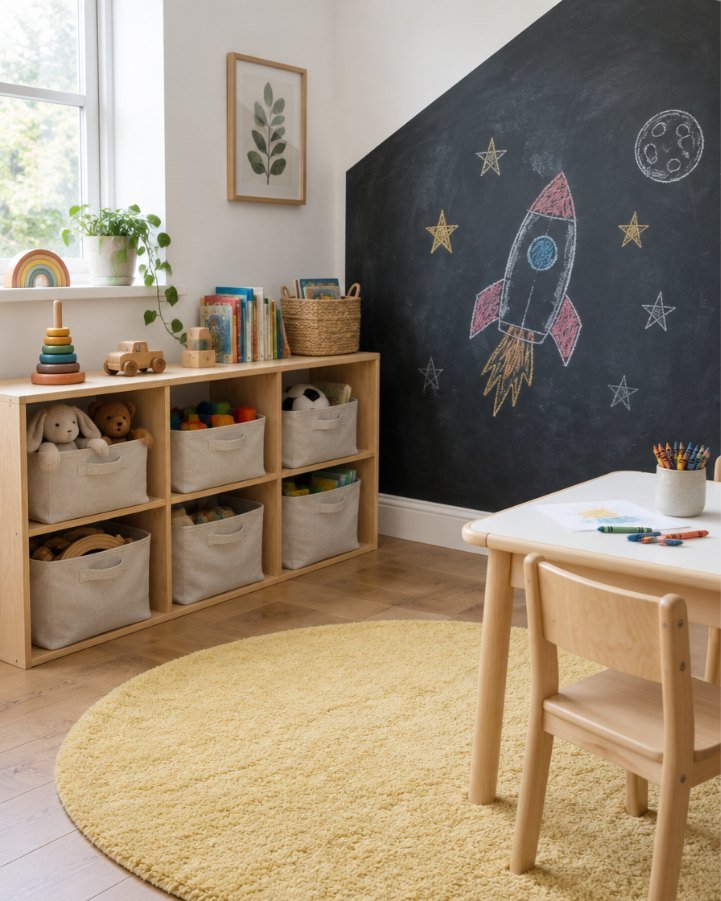
Open floor and open-ended materials they can reach and put back. A table at their height, a surface they're allowed to draw on, toys that rotate instead of pile up.
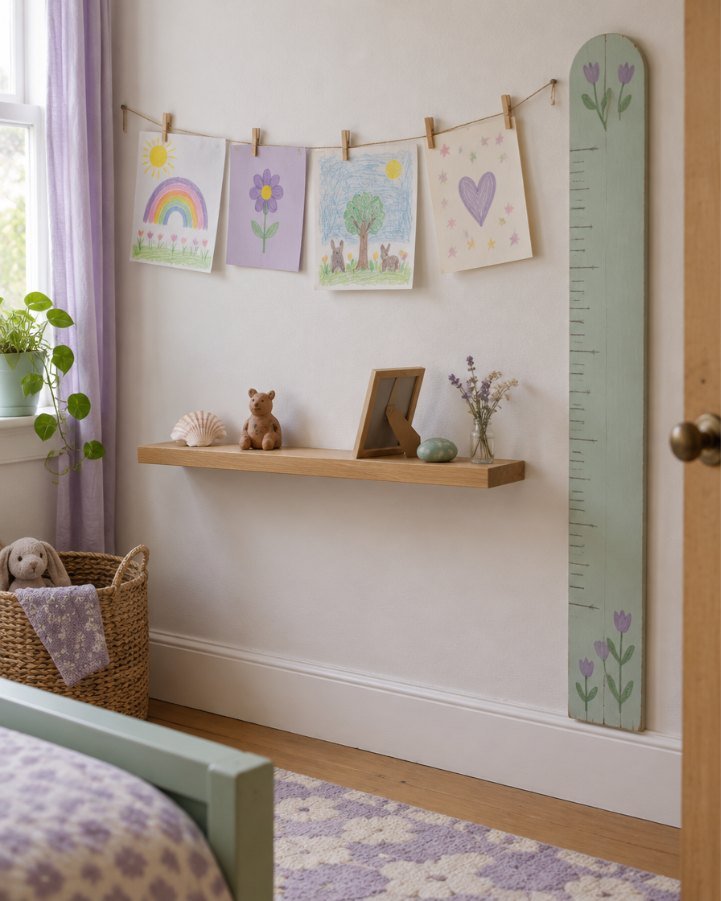
Their drawings, a height chart, a shelf for small treasures. A place that tells their story, and changes as they do.
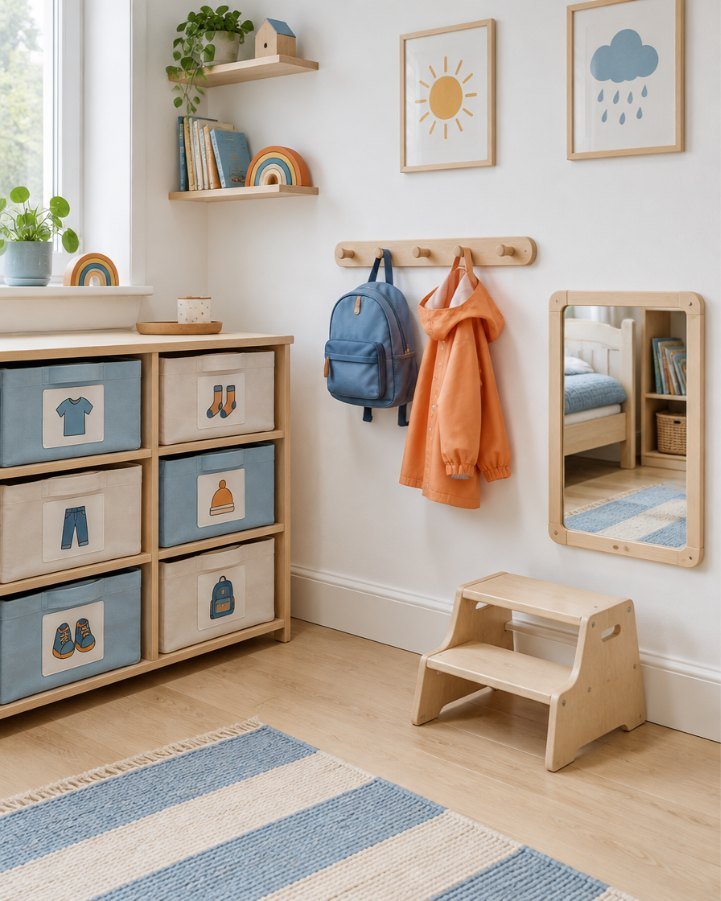
Hooks, a mirror, a step stool and labeled bins at their height. Getting dressed and tidying up become things they can do themselves.
The free Room Map builds a short profile of your child: age, temperament, what calms them, what they love. Their colors, themes and treasures run through every corner, so the room is theirs, not a catalog's.
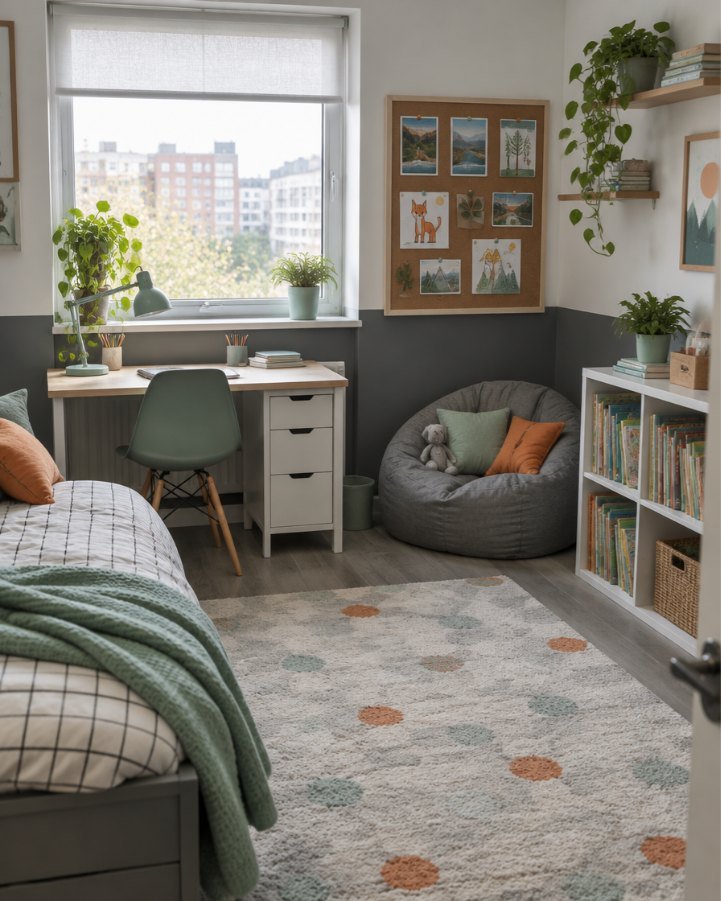
Photos on this page are illustrations of what each corner can look like.
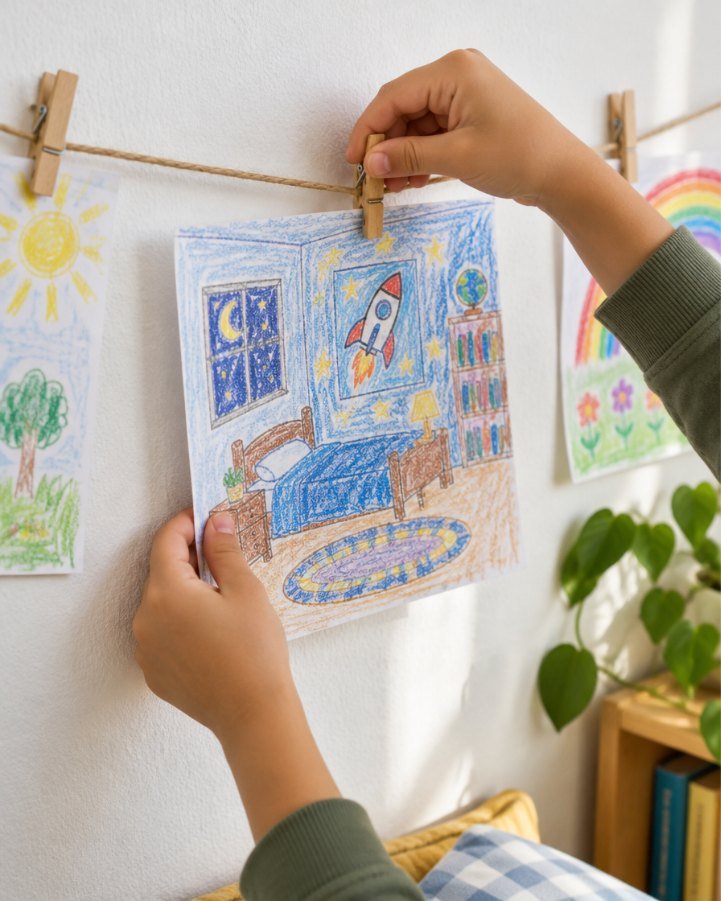
The Planner has a page for your child to draw their dream room. You don't build the drawing literally. You look for what matters in it, and give it a real place.
Their dream room, their way. No rules, no right answers.
A color they keep choosing. An object that shows up. A place to hide, climb or show off.
A color on one wall, a rocket on the Memory shelf, a tent in the Calm Corner. Small, real, theirs.
Organized like a designer's brief, priced like a printable. 40 pages in six parts, paced over four weekends, or at your own speed. Then come back each season as your child grows.
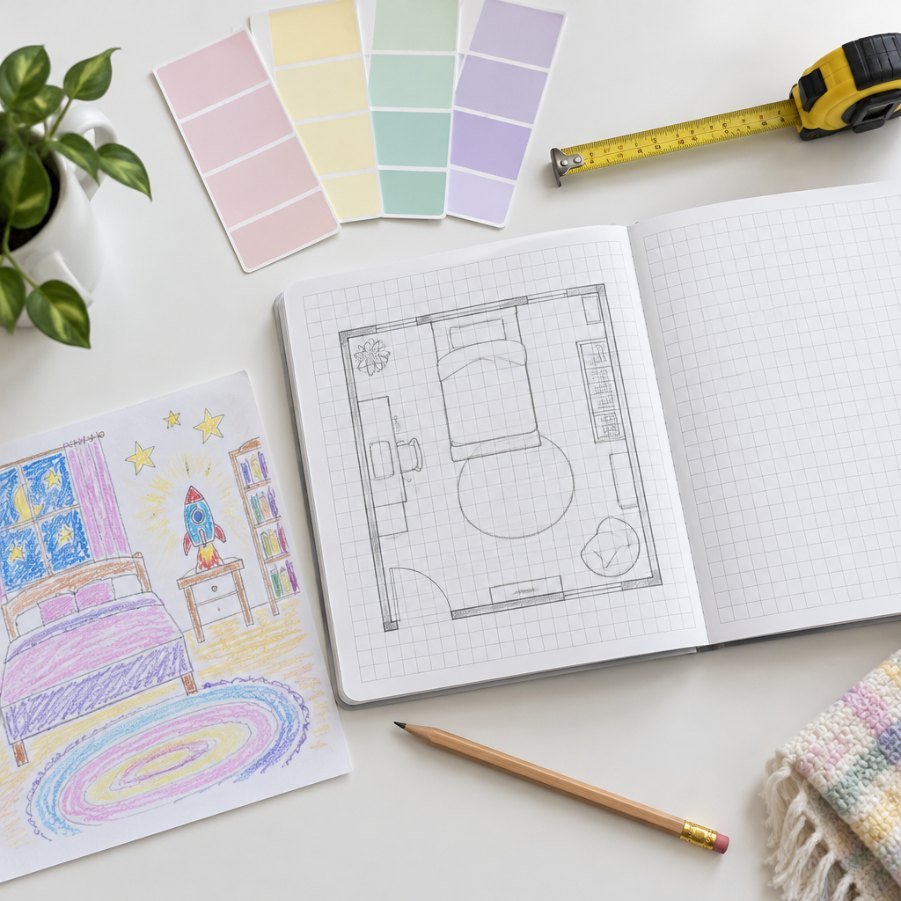
The method doesn't depend on square footage, a renovation or a big budget.
From the first crib to a homework desk. Notes by age range in every corner.
A corner can be one square meter or one wall. Small rooms just get smaller corners.
No-drill, no-paint, take-it-with-you options, so the plan moves when you do.
Siblings get their own territory, and their own corners, inside one room.
Start with about $50 per corner, mostly from what you already own. The plan works in phases, so nothing has to happen at once.
Rooms for wheelchair users and for sensory-sensitive kids follow the same four corners. See the Sensory Guide below.
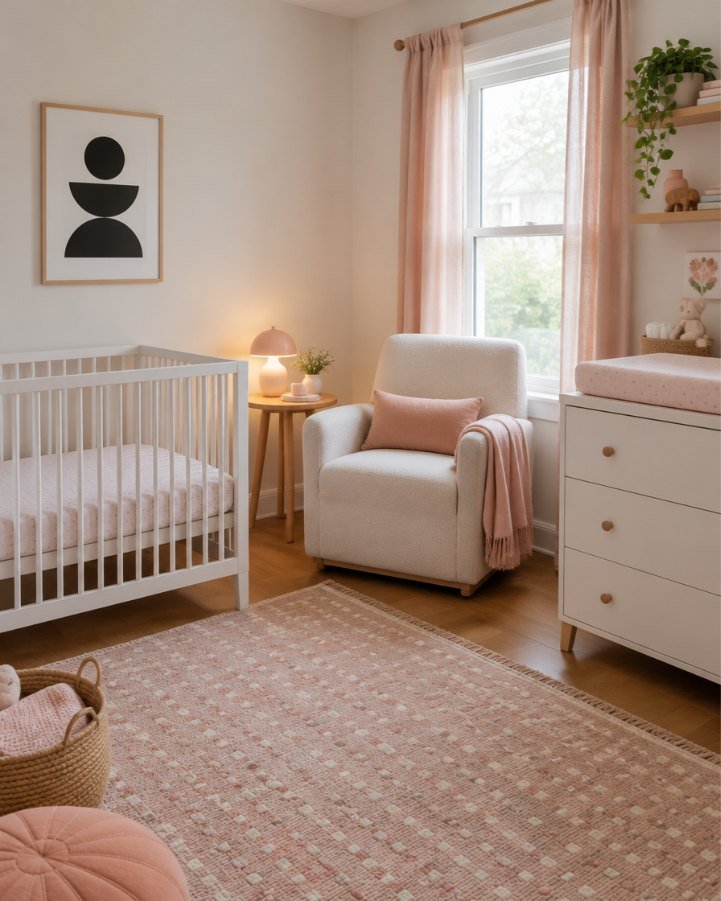
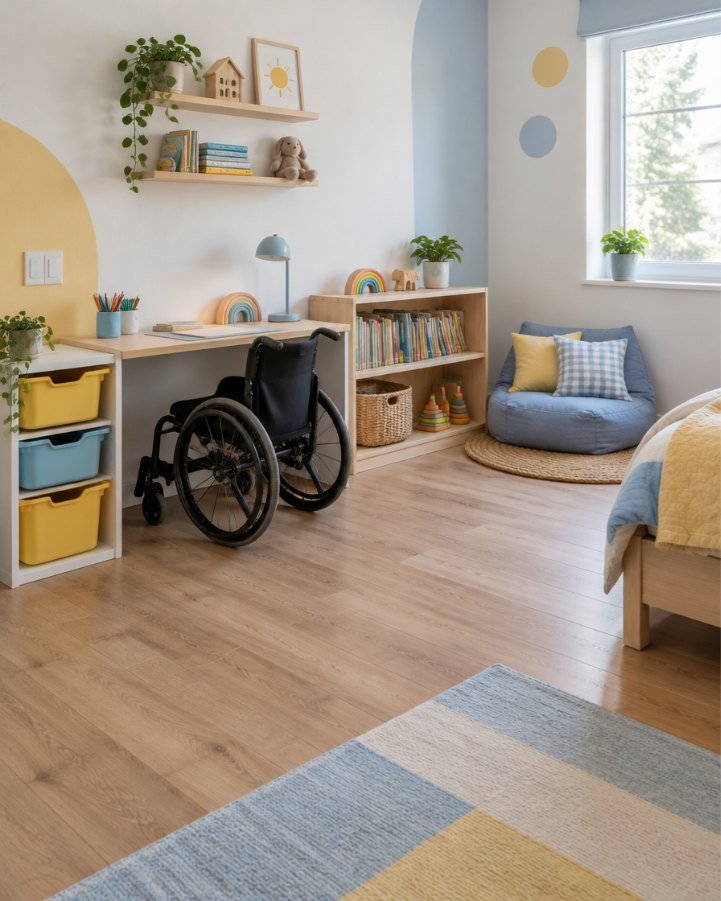
For autistic, ADHD and sensory-sensitive kids. A practical guide to making their bedroom easier to be in. For a real home, not a clinic or a classroom.
This is a planning guide, not therapy, and it does not diagnose. Every child's sensory profile is different. Use it alongside your child's occupational therapist (OT).
One payment. Instant download. Launch prices run until November 30, 2026.
The full 4 Corners kit for your child's room.
Launch price until Nov 30. Then $19.
Everything in the Planner, plus the Sensory-Friendly Room Guide.
Launch price until Nov 30. Then $24. Saves $4 against buying both.
For autistic, ADHD and sensory-sensitive kids. Works with the Planner or on its own.
Regular price.
Prices in US dollars. Checkout is handled securely by Hotmart, which converts to your local currency and collects local taxes where required. The charge appears on your statement under Hotmart's name.
Digital product: you receive access by email from Hotmart after payment. Nothing is shipped.
If your kit isn't right for your family, ask for a refund within 15 days of purchase and you get your money back. You don't need to explain why. Refunds are processed by Hotmart.
Something else? Write to contato@quartodecolorir.com.br.
No. It's a digital download (PDF). Nothing is shipped.
Both. Print it at home or at a print shop, or write on it in any PDF annotation app on a tablet.
A4 and US Letter are both included, with measurements in metric and imperial. Print the room-plan grid at 100% ("Actual size") so the 1:20 scale stays true.
The Planner is paced over four weekends: know, plan, prepare, make it happen. Going slower is fine. The order matters more than the speed.
Children from birth to 10. Each corner has notes for 0–2, 3–5 and 6–10, so the same plan carries you through the changes.
The Planner works for any child. If your child is autistic, has ADHD or is sensory-sensitive, the Sensory-Friendly Room Guide adds a sensory profile, corner-by-corner adjustments and a page to share with their OT. Use it alongside your child's OT.
No. COLORIR is a room-planning tool made by an interior designer. It does not diagnose or treat anything, and it doesn't replace advice from your pediatrician, OT or other specialists. If your child has a care team, share your plan with them.
No. The plan starts with what you already own and works in phases. Many changes are about height, placement and what to take out.
Checkout is handled by Hotmart. Once your payment is approved, Hotmart emails you access to the download. Check your spam folder if it doesn't arrive within a few minutes.
English. A Portuguese edition for Brazil is at quartodecolorir.com.br.
You have a 15-day money-back guarantee. Ask for a refund through Hotmart within 15 days of purchase.
Start with the free Room Map: 3 minutes of questions about your child and their room, and you get a first 4-Corners plan. When you're ready for the full plan, the Planner picks up from there.